


How do you design a building that brings people together? This is where the story of the »Haus für alle« (»House for Everyone«) begins. Because architecture does more than determine what a building looks like. It also influences whether we stop, enter or keep walking. Whether we feel welcome – and whether a building becomes a place for people to meet.
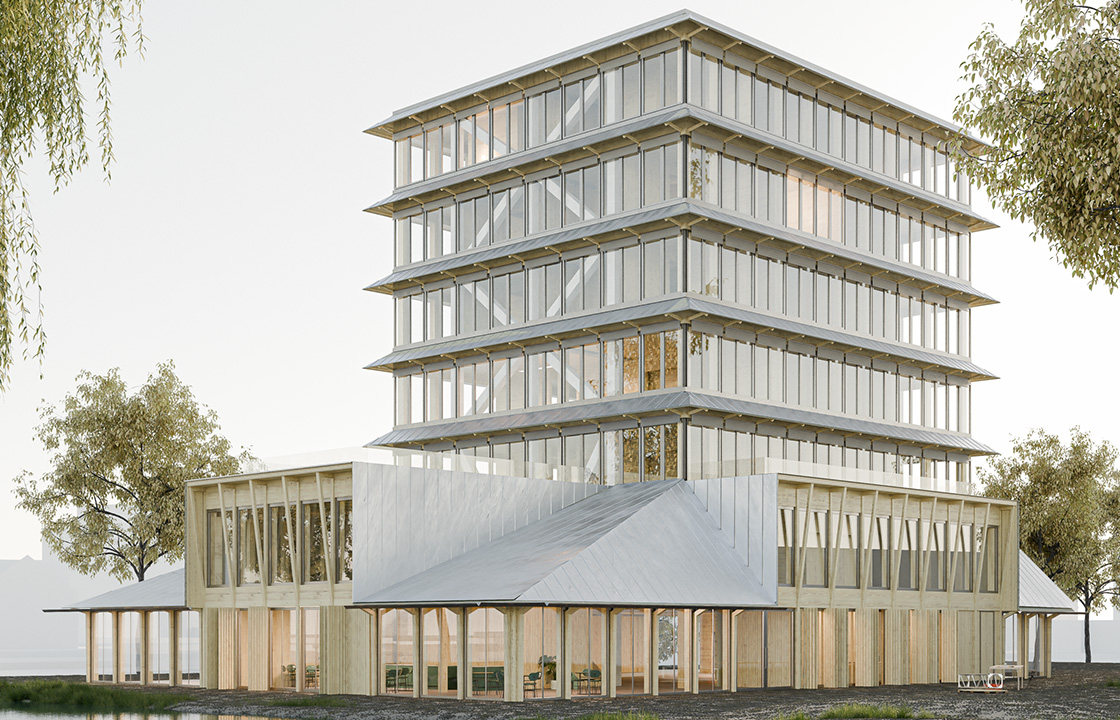
The architecture of the new »Haus für alle« is designed to do exactly that: create openness, enable encounters and connect the building with its surroundings. The unusual structure of the building immediately catches the eye: the ground floor and first floor together form the base of the building – and thus the area where community, exchange and flexible use will take centre stage. This lower section is visually brought together and accentuated by its distinctive pitched roof, whose design draws on local barn typologies. Rising above it is the recessed upper volume containing the additional floors.
The architecture firm AFF has made the dialogue between interior and exterior the defining theme of its design: the boundaries between landscape and building seem to dissolve. As you approach the building, its inviting, open façade draws you in: large glass surfaces offer a view from outside into what is happening inside. Once inside, these same glass surfaces maintain a constant connection with the outside world. The generously sized dormer windows, oriented towards different sides, direct the view from the building out into the surrounding landscape.
The new building is deliberately integrated into the emerging ensemble of the Schöpflin Campus in Lörrach-Brombach – including through its predominant materials: The building is being constructed using a timber-concrete hybrid construction, with high-quality timber surfaces defining its exterior appearance.
Inside, the idea of connectedness continues: large glass surfaces and open areas repeatedly create visual connections between the rooms. From the gallery on the first floor, there is a view down into the building’s large, centrally located event hall. At the same time, the workshop areas remain visually connected to one another. Large-format curtains make it possible to adapt the event hall to different formats or connect it with the adjacent areas. The result is a building that does not prescribe how it must be used, but instead creates space for new ideas – supporting exactly what the »Haus für alle« is designed for: meeting, exchange and creating together.